You've measured the aisle twice, moved the tape, measured again, and it still doesn't fit. The island you saw in a showroom—the one that looked so effortless on a Saturday afternoon—would leave you a 28-inch corridor between the sink run and the island edge. That's a squeeze for one person. Two is out of the question. And yet nobody warned you, because showrooms are enormous and real kitchens are not.
The gap between a beautiful island and a kitchen that actually works comes down to something unglamorous: how you move through the room when you're tired, holding something hot, with a kid asking you a question. Good kitchen island ideas for better workflow respect that reality. Bad ones photograph well and make you angry by February.
Key takeaways
- Clearance beats square footage every time: 36 inches is the floor for one cook, 42 to 48 once two people share the room or seating is involved.
- Name your work zones (water, fire, cold, landing) before you choose a single cabinet door.
- An island with a sink or a hob needs more room and more plumbing than most people budget for.
- Sometimes the honest answer is no island at all—a peninsula or an island-table hybrid solves the same problem in half the floor space.
- Draw your actual routine, not your aspirational one. Where do the groceries land? Where does the dirty pan sit?
Why your island sabotages your cooking (and how to fix the workflow)
Here's what I see over and over: an island placed dead center because it looked balanced in plan view, with the hob on the back wall and the sink pushed to the far end. The result is a kitchen where every single task involves a lap around the room. Peeling potatoes means standing with your back to the hob. Draining pasta means turning away from the pan at the worst possible moment.
The fix isn't a bigger island. It's sequencing.
Map your work zones before you pick a cabinet color
A kitchen island earns its place by shortening the trips between four zones. Give each a physical home, in this order:
- Water — sink, ideally facing a window or at least not with your back to the room's entrance
- Fire — hob, on a run where you can pivot to the sink in one step
- Cold — fridge, positioned so the door can open fully and so you don't cross the cooking path to reach it
- Landing — a stretch of clear counter between cold and fire where groceries get unpacked and plated dishes wait
On an island, the strongest move is putting the water zone there and leaving fire on the perimeter wall. Why? Because plumbing on an island is a cost and a constraint, and because a sink on the island lets you face your guests while you work. Fire on the island is the bolder choice—it makes for a great stage—but it means ducting a downdraft or running a ceiling hood, and it forces you to keep the floor around it genuinely clear.
Which configuration is right for you is less about taste than about this: who cooks, and how many of them.
The clearance numbers nobody gives you
This is where most planning goes wrong. Countertop dimensions get all the attention; walking room gets none. Use these as your working minimums—they come from standard appliance depths and cabinet runs rather than from any one brand's design guide.
| Configuration | Minimum aisle | Comfortable aisle | Notes |
|---|---|---|---|
| Single cook, no appliances on island | 36 in | 39–42 in | Enough to open a base cabinet and stand behind it |
| Two cooks sharing prep | 42 in | 45–48 in | Two people need room to pass without contact |
| Island with seating on one side | 42 in | 48–54 in | Chairs need room to pull out and someone behind them |
| Island with sink or hob | 42 in | 48 in | Appliance doors and your own elbow room both count |
| Two parallel runs facing each other | 42 in | 48 in | Dishwasher door open plus a person standing = more than you think |
Notice what the last row implies. The dishwasher is the silent aisle-killer. An open door eats roughly two feet of floor space the moment you need to walk past it, and if your island sits across from it at 36 inches, you'll be stepping over it daily.
Practical takeaway: tape the aisle on the floor and live with it for a week before you order cabinets. It sounds excessive. It's the cheapest decision you'll make in the whole project.
Island layouts that actually work, by kitchen type
An island is a solution to a specific problem: too much floor space and no place to gather or prep. If your kitchen doesn't have that problem, the island becomes the problem.

Small-kitchen island ideas: pensinsula, table, or rolling cart
A full island needs roughly 42 inches of clear floor on every side. In a galley kitchen, that's not happening. Here's what works instead.
A peninsula is the obvious answer—an L-shaped counter that juts out and dead-ends, so it only needs clearance on one side. You keep the seating, keep the extra prep surface, and skip the circulation nightmare. A butcher block-topped island table is the second option: narrower than a cabinet run, no plumbing, and it can double as a dining surface when the room is small. And a rolling cart with a locking brake gives you a movable prep station you can park in the corner when it's not in use.
I'll admit a bias here: in kitchens under about 120 square feet, a fixed island almost always wins the argument and loses the room. Go with the peninsula.
Open kitchen island ideas: defining space without walls
In an open plan, the island's real job is traffic control. It draws a line between the cooking zone and the living zone, so guests settle on the far side instead of wandering into your workspace mid-sear. Height does this better than footprint—a slightly raised bar top (around 42 inches) on the living-room side gives you a visual barrier while keeping the two areas connected.
The trade-off: a raised bar blocks sightlines, which some people hate. If you want the visual continuity, skip the rise and rely on lighting instead—pendants over the island do a surprising amount of zoning with zero cubic feet of floor space.
Storage and seating: where the workflow quietly collapses
Seating is where island design gets emotional. Everyone wants to sit at the island. Very few people plan for what it does to the aisle behind the sitter.
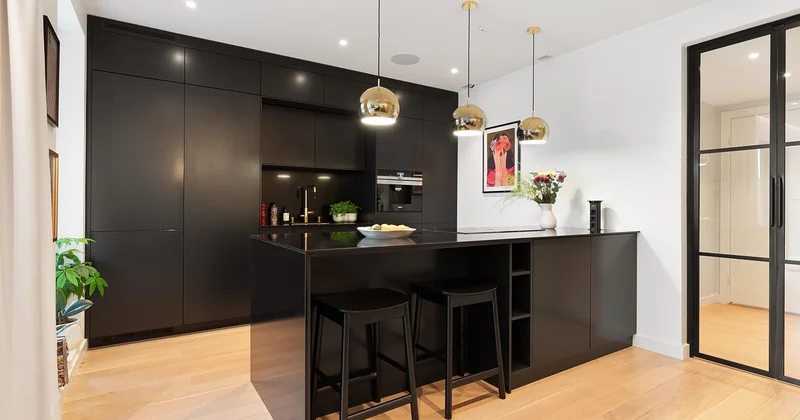
Seating without strangling the aisle
Plan roughly 24 inches of width per seat along the island edge, and allow a counter overhang of 12 to 15 inches for knees and elbows. That overhang is what makes the difference between comfortable and "sitting sideways." If the island is your main aisle, put the seating on the side facing the living space, not into the work zone.
Storage that earns its keep
The best storage on a working island isn't the pretty stuff—it's the pull-out bin drawer next to the prep area, a shallow drawer for knives and boards directly under the main cutting spot, and a designated landing for hot pans out of the traffic path.
- Deep drawers for pots near the hob, not near the sink
- Trash and recycling in the prep zone, never across the aisle
- Open shelving only where you're happy to see the contents daily
- An appliance garage if you use your mixer or blender more than twice a week
The mistake I see most: gorgeous deep drawer banks that force you to walk two steps and turn around for every utensil. Storage placement matters more than storage volume.
What's replacing the island, and what's going out of style
Designers have spent the last few years quietly backing away from the giant monolithic island. What's filling the gap?
What is the new trend instead of a kitchen island?
The dominant replacement is the island-table hybrid—a single continuous surface that steps down from counter height to dining height, so the same piece handles prep and dinner without pretending to be two furniture items. It solves the aisle problem by combining two zones that used to demand separate floor space. Alongside it: freestanding breakfast tables in smaller kitchens, and peninsulas that do the island's job without needing clearance on all four sides.
What is the new trend for kitchen islands?
Taller islands with more vertical storage, integrated rather than applied appliances, and quieter finishes that let the counter itself be the focal point. There's also a strong pull toward honesty in materials—butcher block, stone with visible variation, brushed metal—over the uniform white slab. And a practical shift: work-first layouts, where the sink and prep zone occupy the island and the perimeter stays for tall appliances and pantry storage.
What is the 3 kitchen rule?
The rule of thumb is that the three primary work points—sink, stove, and refrigerator—should form a triangle whose sides sum to roughly 13 to 26 feet, with no leg shorter than about 4 feet and none longer than about 9. It's a guardrail, not a law: it keeps you from designing a kitchen where a single task means a long walk. With an island involved, the triangle simply gains a fourth point (the island prep surface), and the rule becomes a check on clearance rather than distance.
What kitchen trends will be outdated in 2026?
The oversized island with a decorative waterfall edge and no room to walk behind it is on its way out, largely because people have lived with them and found them frustrating. Also fading: uniform all-white everything, cabinet doors flush to the ceiling with no storage logic behind them, and heavy pendant clusters hung so low you have to duck to use the counter. Efficiency is winning over spectacle—which, honestly, is a relief.
Draw it before you buy it
Floor plans are cheap; cabinets aren't. Before you commit, sketch the island to scale on gridded paper and place the big three appliances. Then walk the plan with your feet on the actual kitchen floor, holding a tray, at the end of a long day. Whatever feels tight on paper will feel tighter in life.
The best island in the world is the one that gets out of your way. Build for the tired version of you, not the one who has time to walk around the room twice.